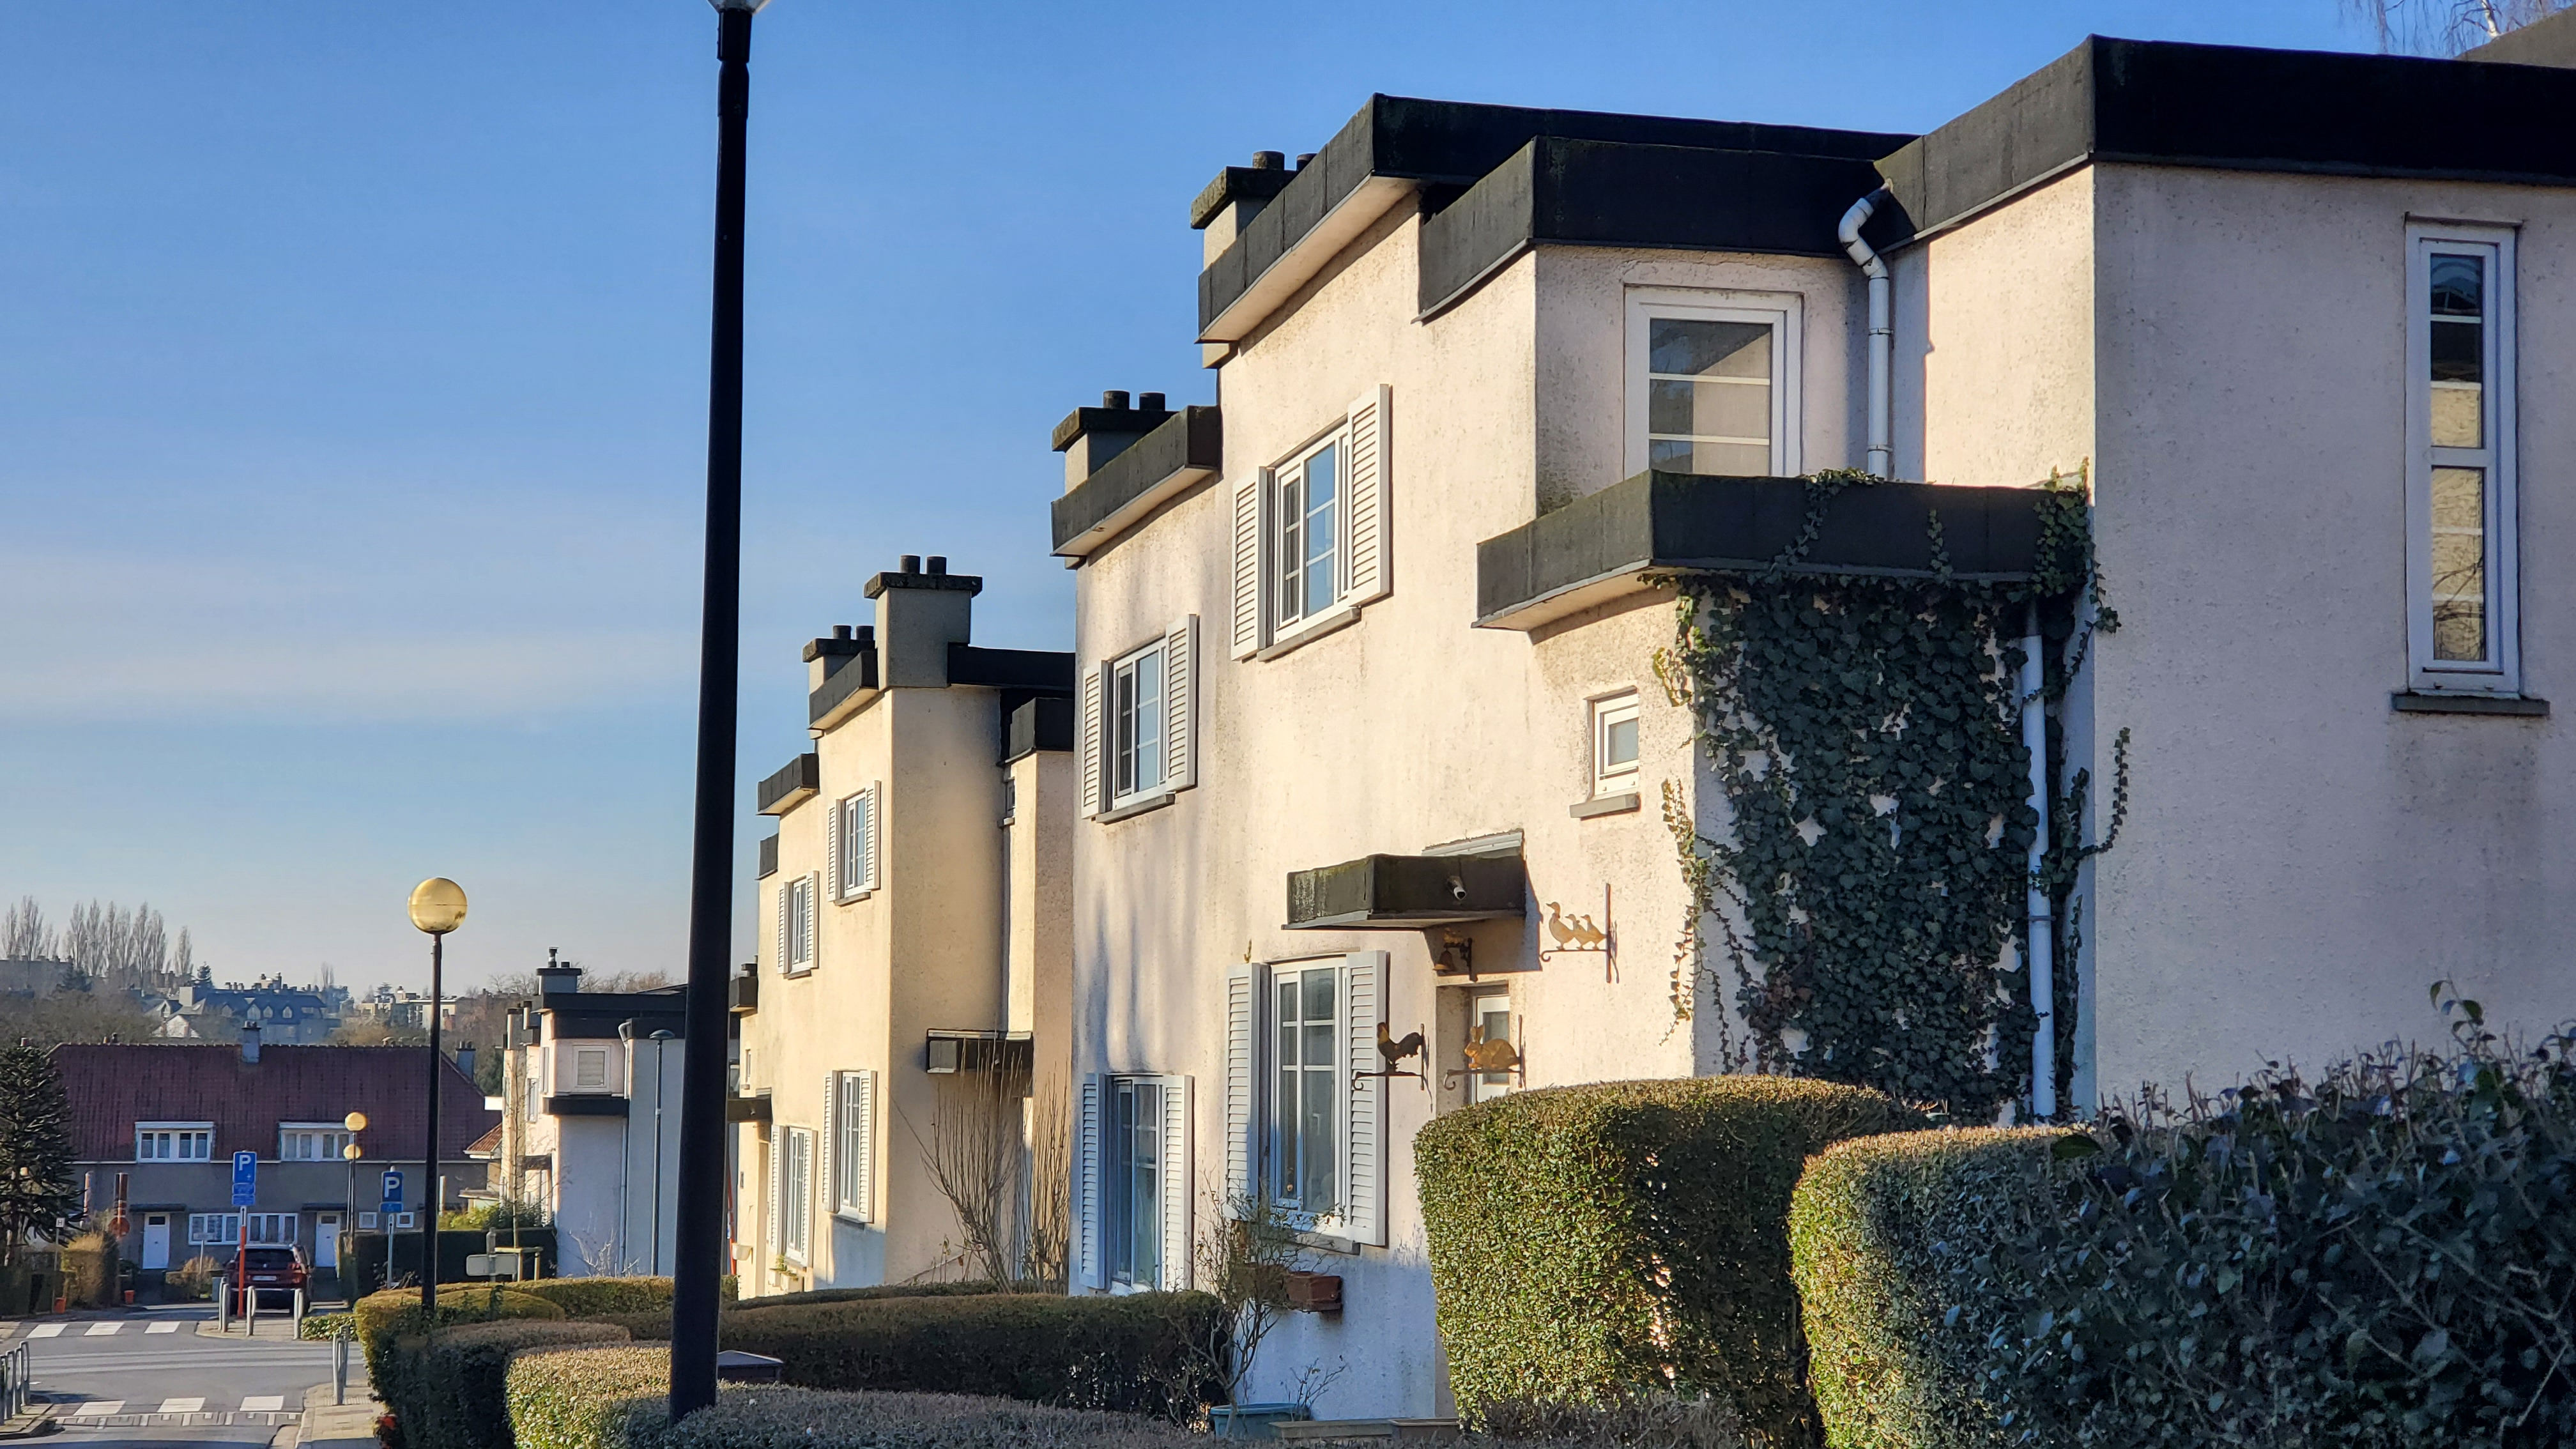
Begun in 1922, the Kapelleveld housing estate can boast two specificities: it is the only Brussels garden city primarily aimed at intellectual workers and the only one initiated by a Catholic-inspired tenant cooperative. Its construction was staggered in several phases, from the 1920s to the 1970s, but it was especially during the Interwar period that the estate experienced its flourishing.
As at Logis-Floréal, it was Louis Van der Swaelmen who drew the layout plan of the neighborhood, while the realization of the houses was entrusted to four architects from the modern movement. Antoine Pompe, Huibrecht Hoste, Jean-François Hoeben, and Paul Rubbers thus designed more than 400 dwellings of different typologies, from the cubic pavilion to twin houses inspired by the Amsterdam School. The Kapelleveld housing estate is thus the site of experimentation for new architectural canons, but also for new construction techniques, as at the La Roue housing estate in Anderlecht.
Between these constructions, green spaces are given pride of place: facade and intra-block gardens, alleyways, tree-lined arteries, playgrounds, and small squares punctuate the whole. ARAU invites you to discover this garden city with its very particular style, but also to show you how it was completed over time by other complexes.
Lieu
Devant l’église Notre-Dame de l’Assomption (métro Vandervelde)
Avenue Emile Vandervelde, 153, 1200 Brussels
1 événement à venir ici sur shou
Plus sur shou — le guide quotidien des événements en Belgique :
Ce soir ·
Ce week-end ·
Tous les événements